Cairns, Far North Queensland
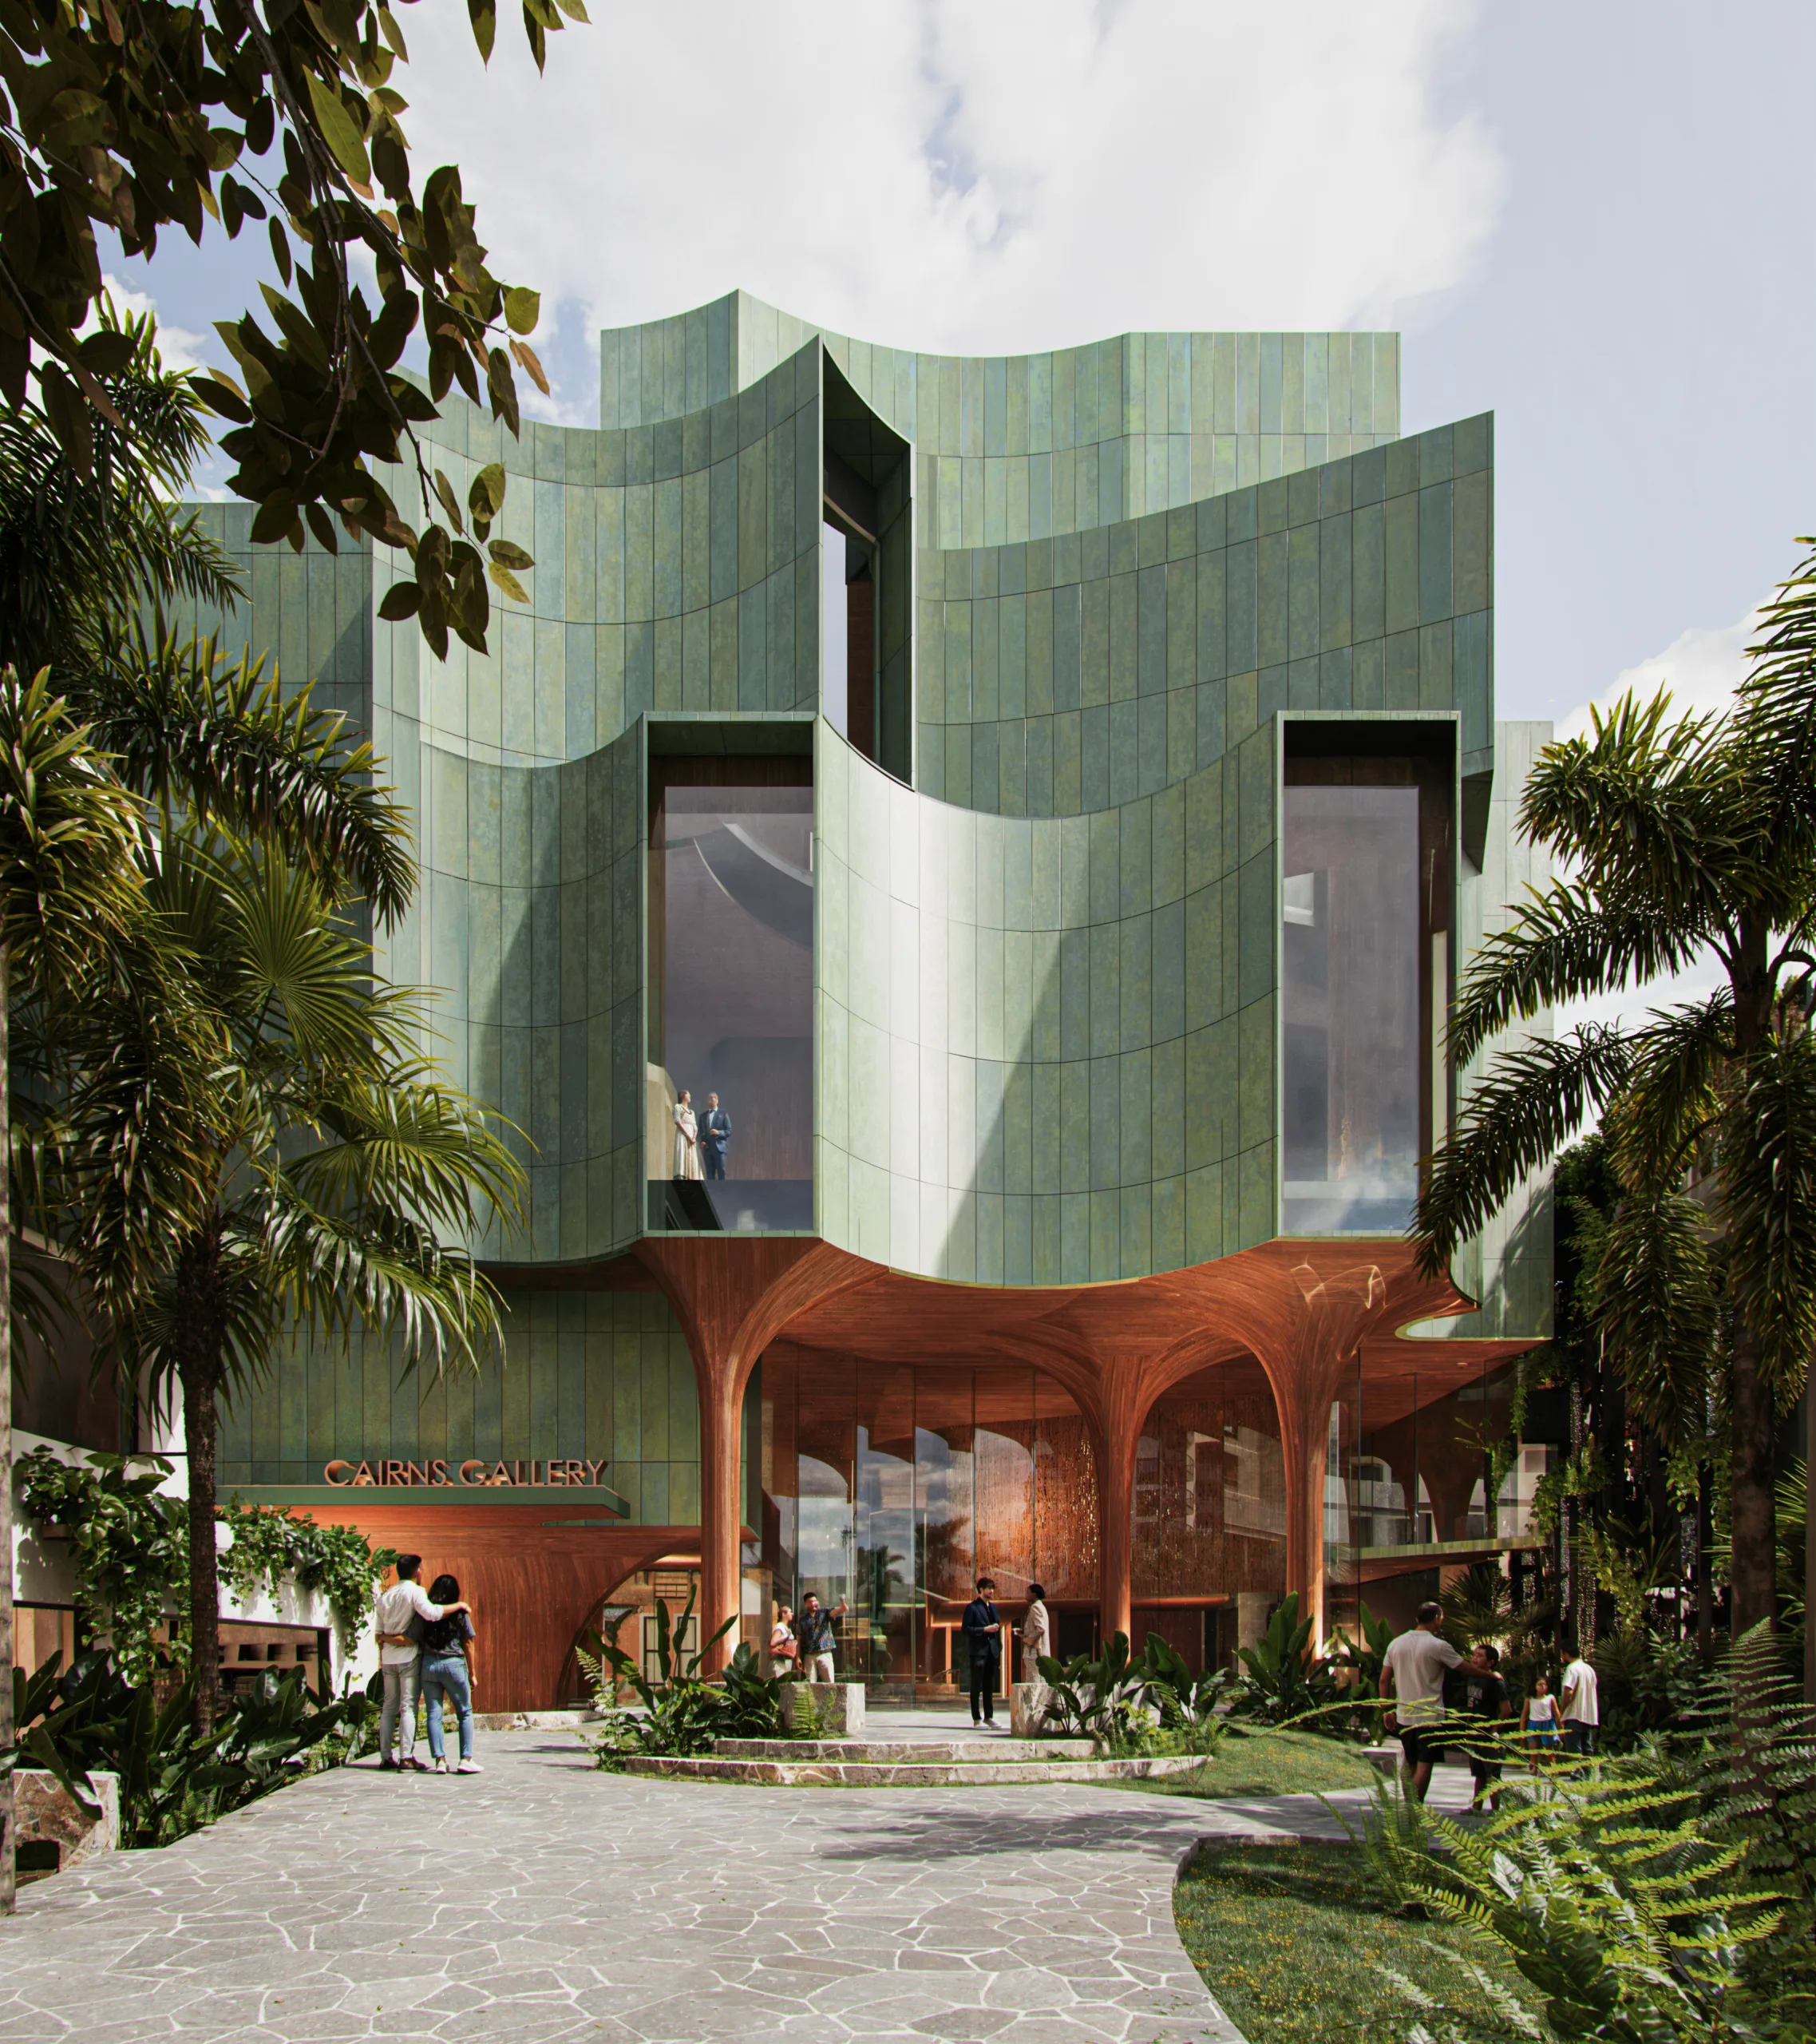
The proposed Cairns Gallery Precinct establishes a world-class cultural destination that redefines the civic and artistic heart of Cairns, creating a landmark for contemporary culture, heritage, and First Nations expression within the city centre.
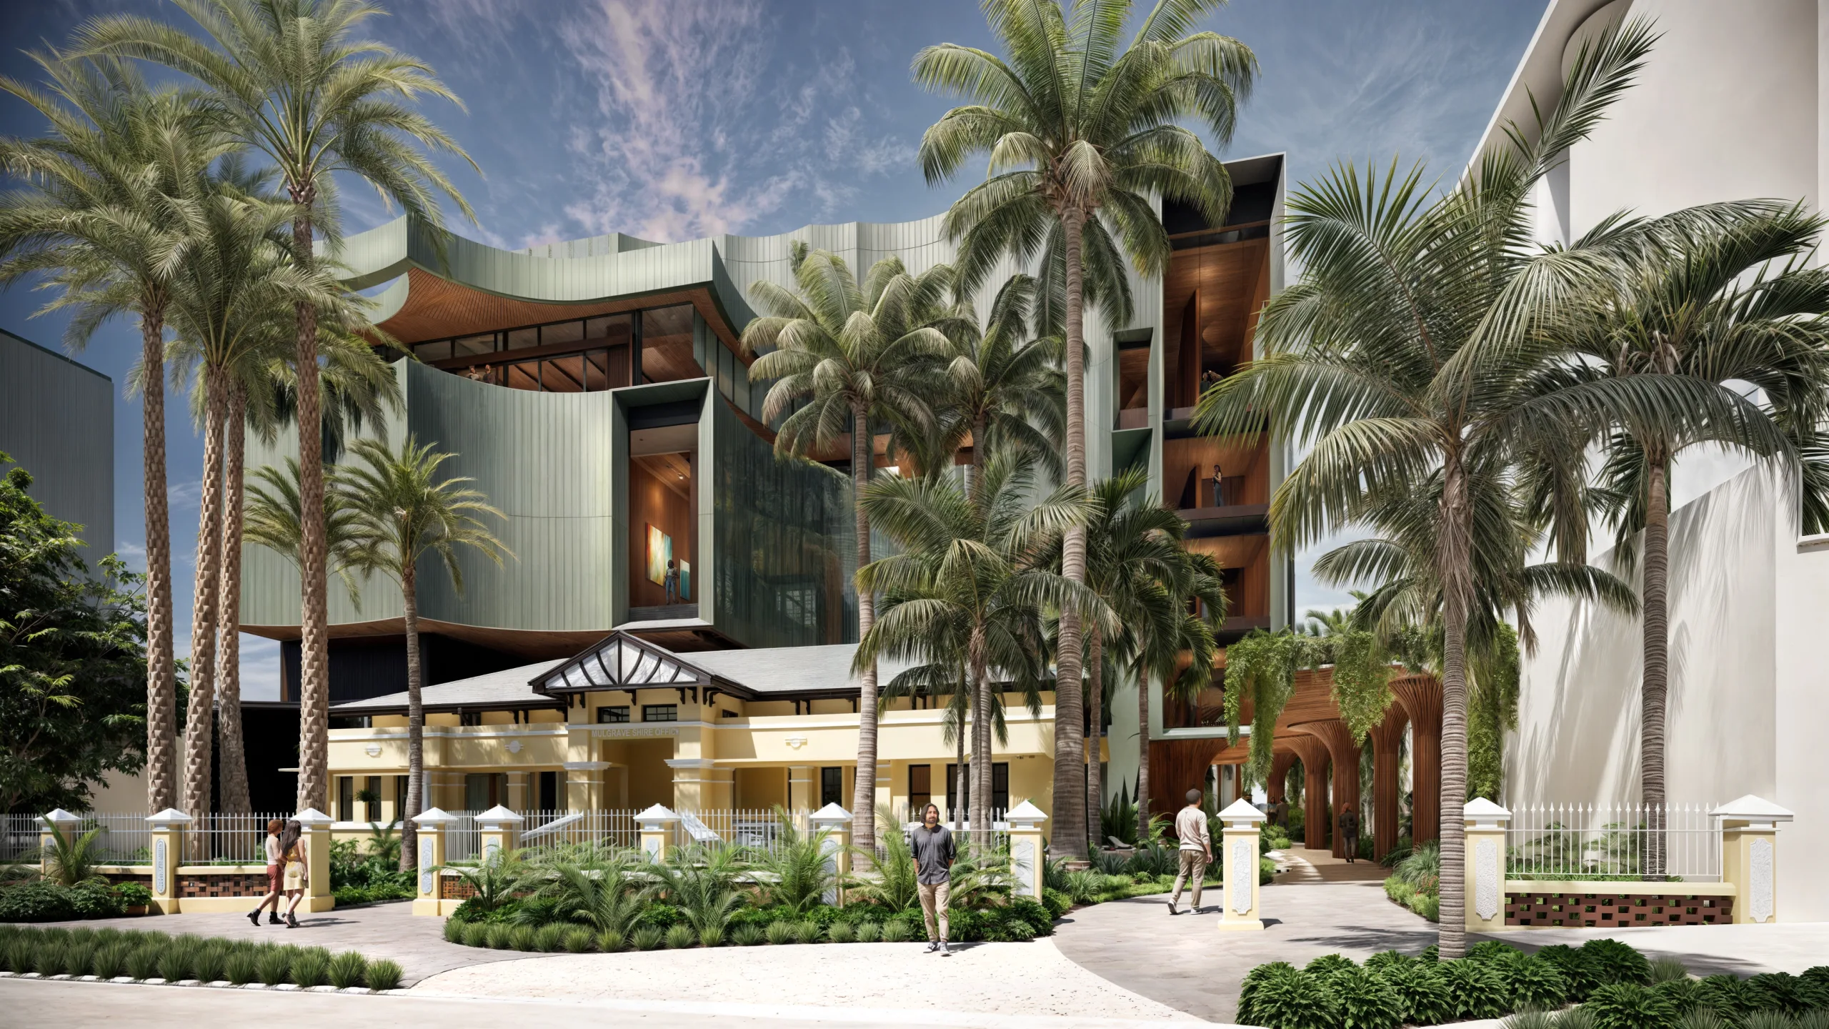
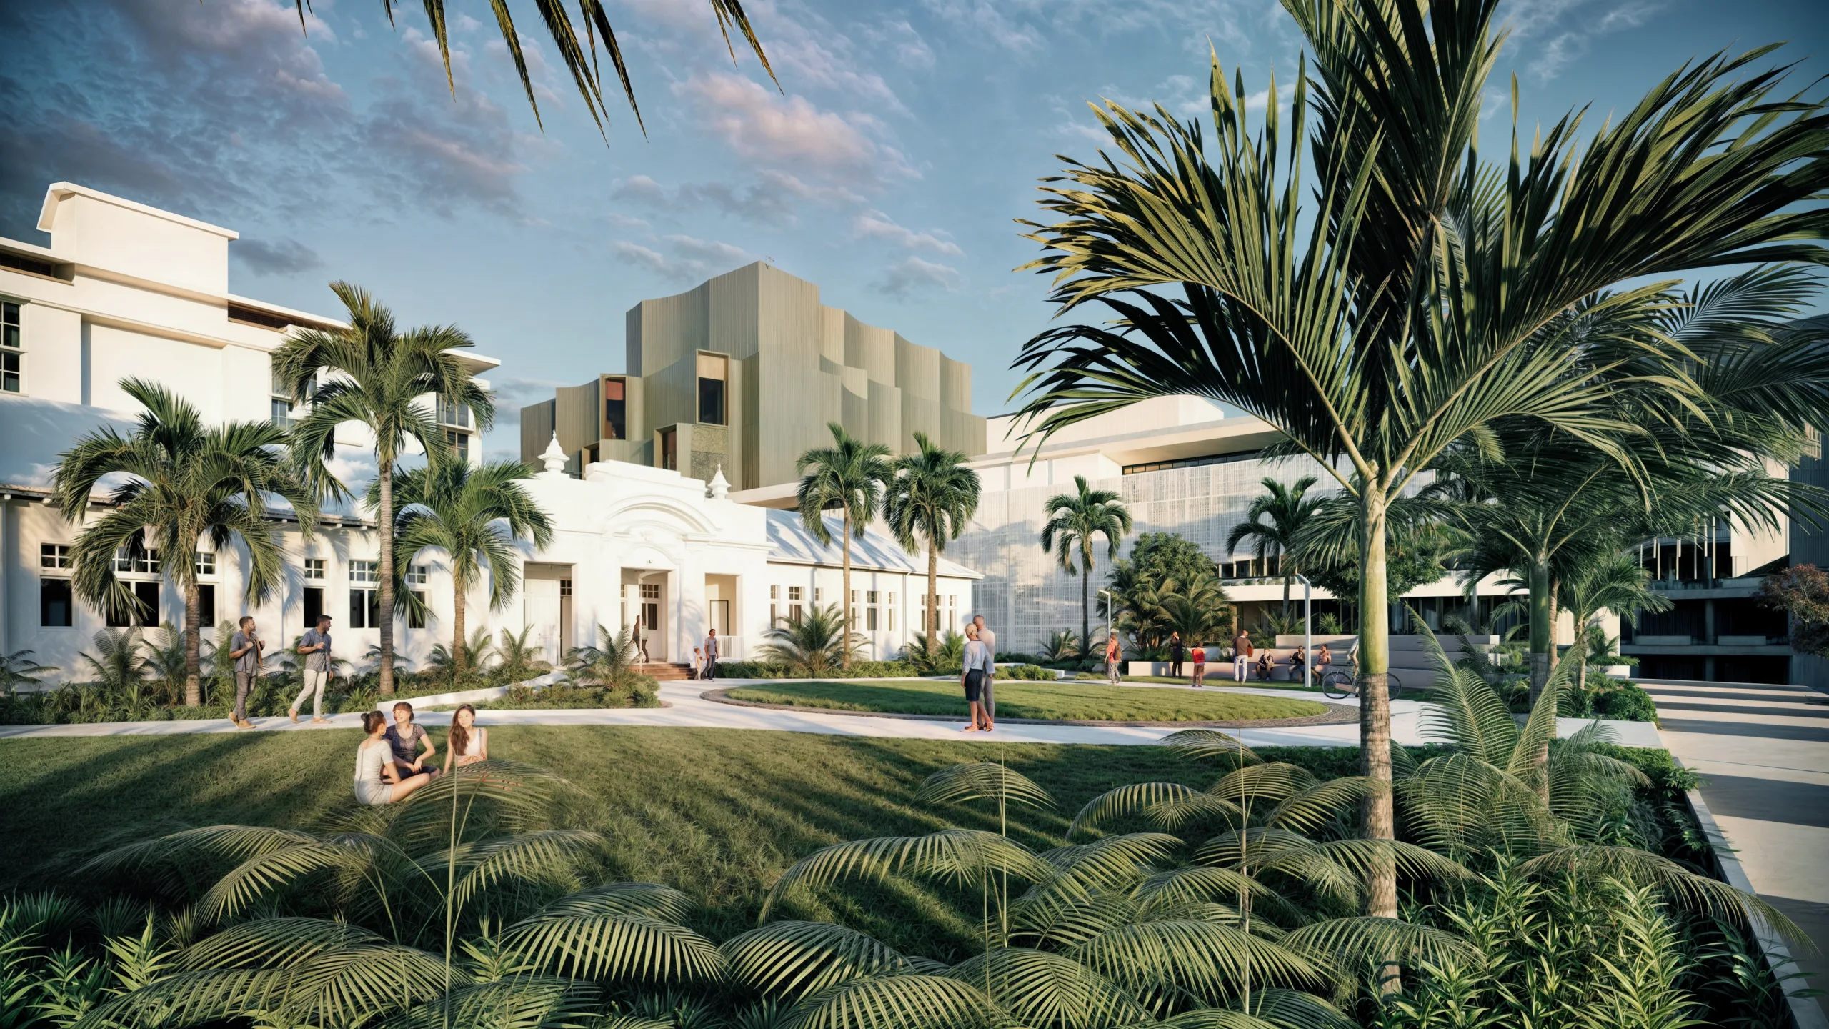
The new gallery enhances the existing precinct, which connects three heritage-listed buildings – the Cairns Art Gallery, the Court House and the former Mulgrave Shire Council office – along with the former Council administration building at 51 The Esplanade. Together, these elements form a cohesive arts destination that respects the precinct’s historical significance while enabling new cultural and civic opportunities.
A master plan unifies four exhibition spaces, positioning the precinct as a leading destination for First Nations art and exhibitions from Australia and around the world. This strengthens Cairns’ identity as a vibrant artistic hub, supporting cultural exchange, education, and community engagement.
The architectural response is deeply informed by the precinct’s heritage context, its proximity to the Cairns Lagoon, and its role within the CBD Master Plan. It establishes the site as a civic and cultural anchor, linking art, community, and the surrounding public realm.
More than a singular gallery, the vision extends into the urban fabric to form an inclusive and immersive arts precinct. It fosters connections between artists, audiences, and the wider community, amplifying the voices of Traditional Owners and celebrating artistic narratives of Far North Queensland.
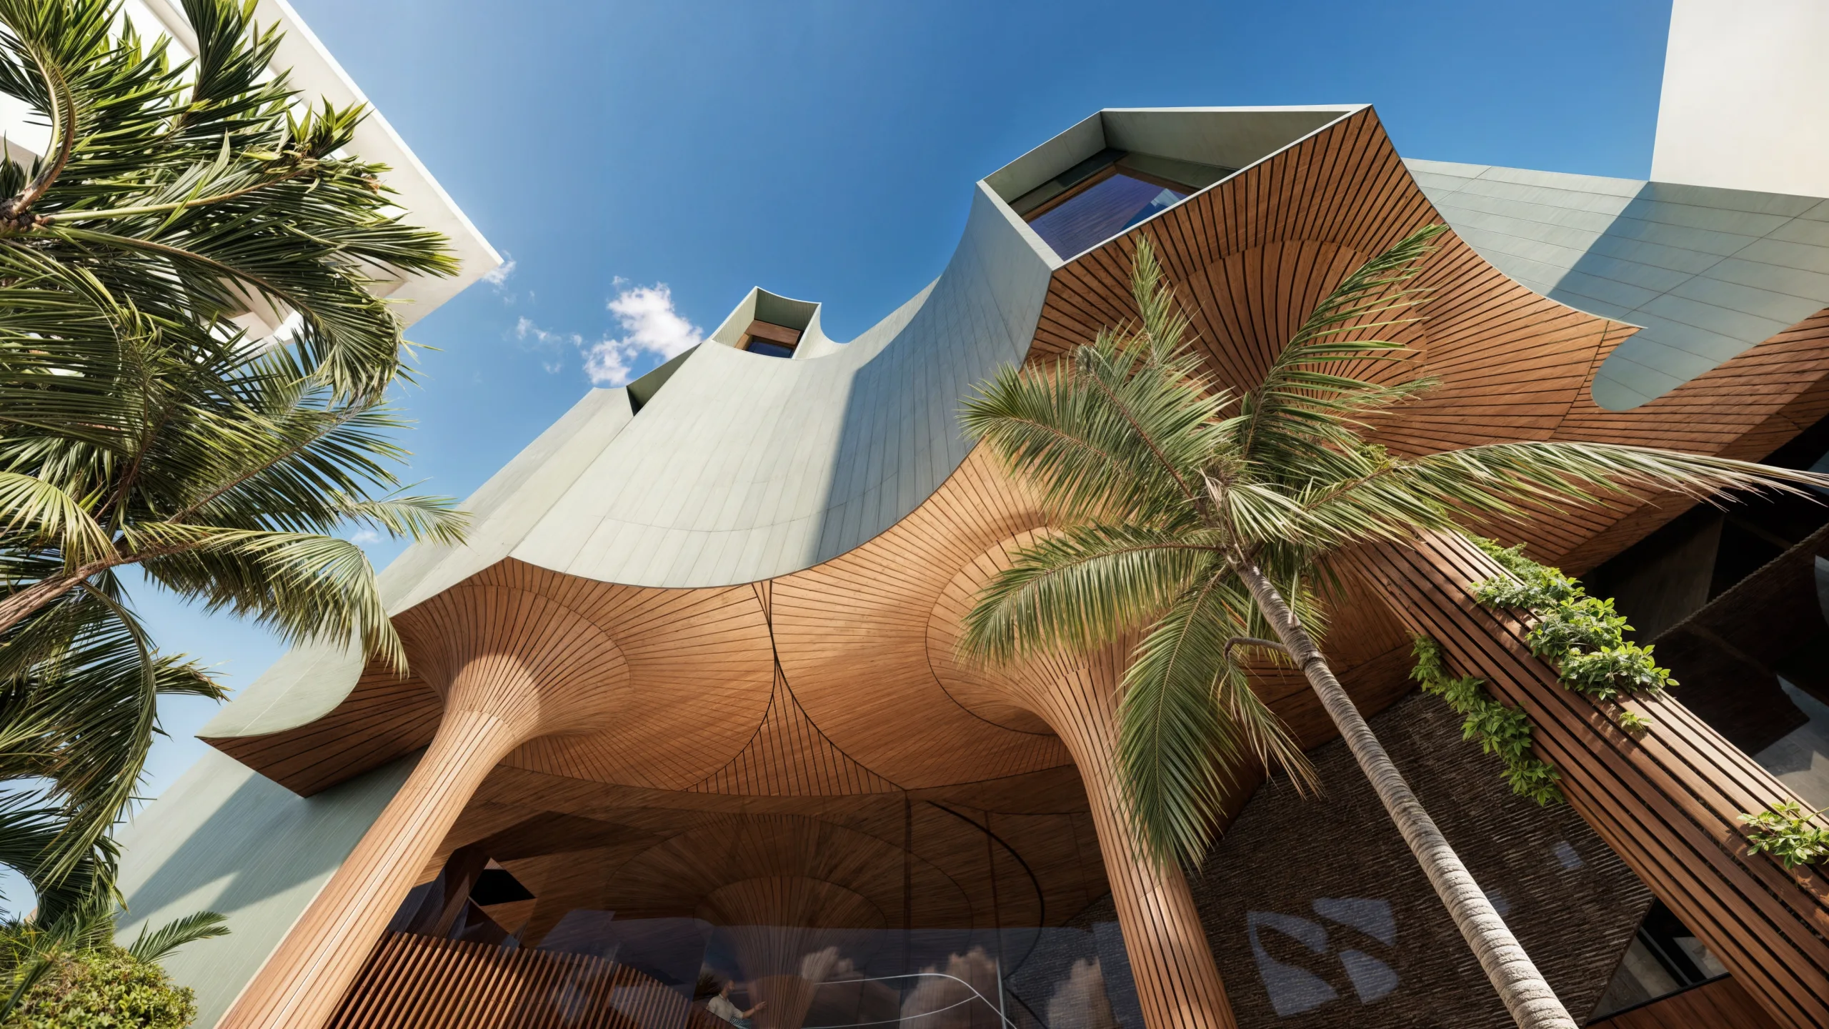
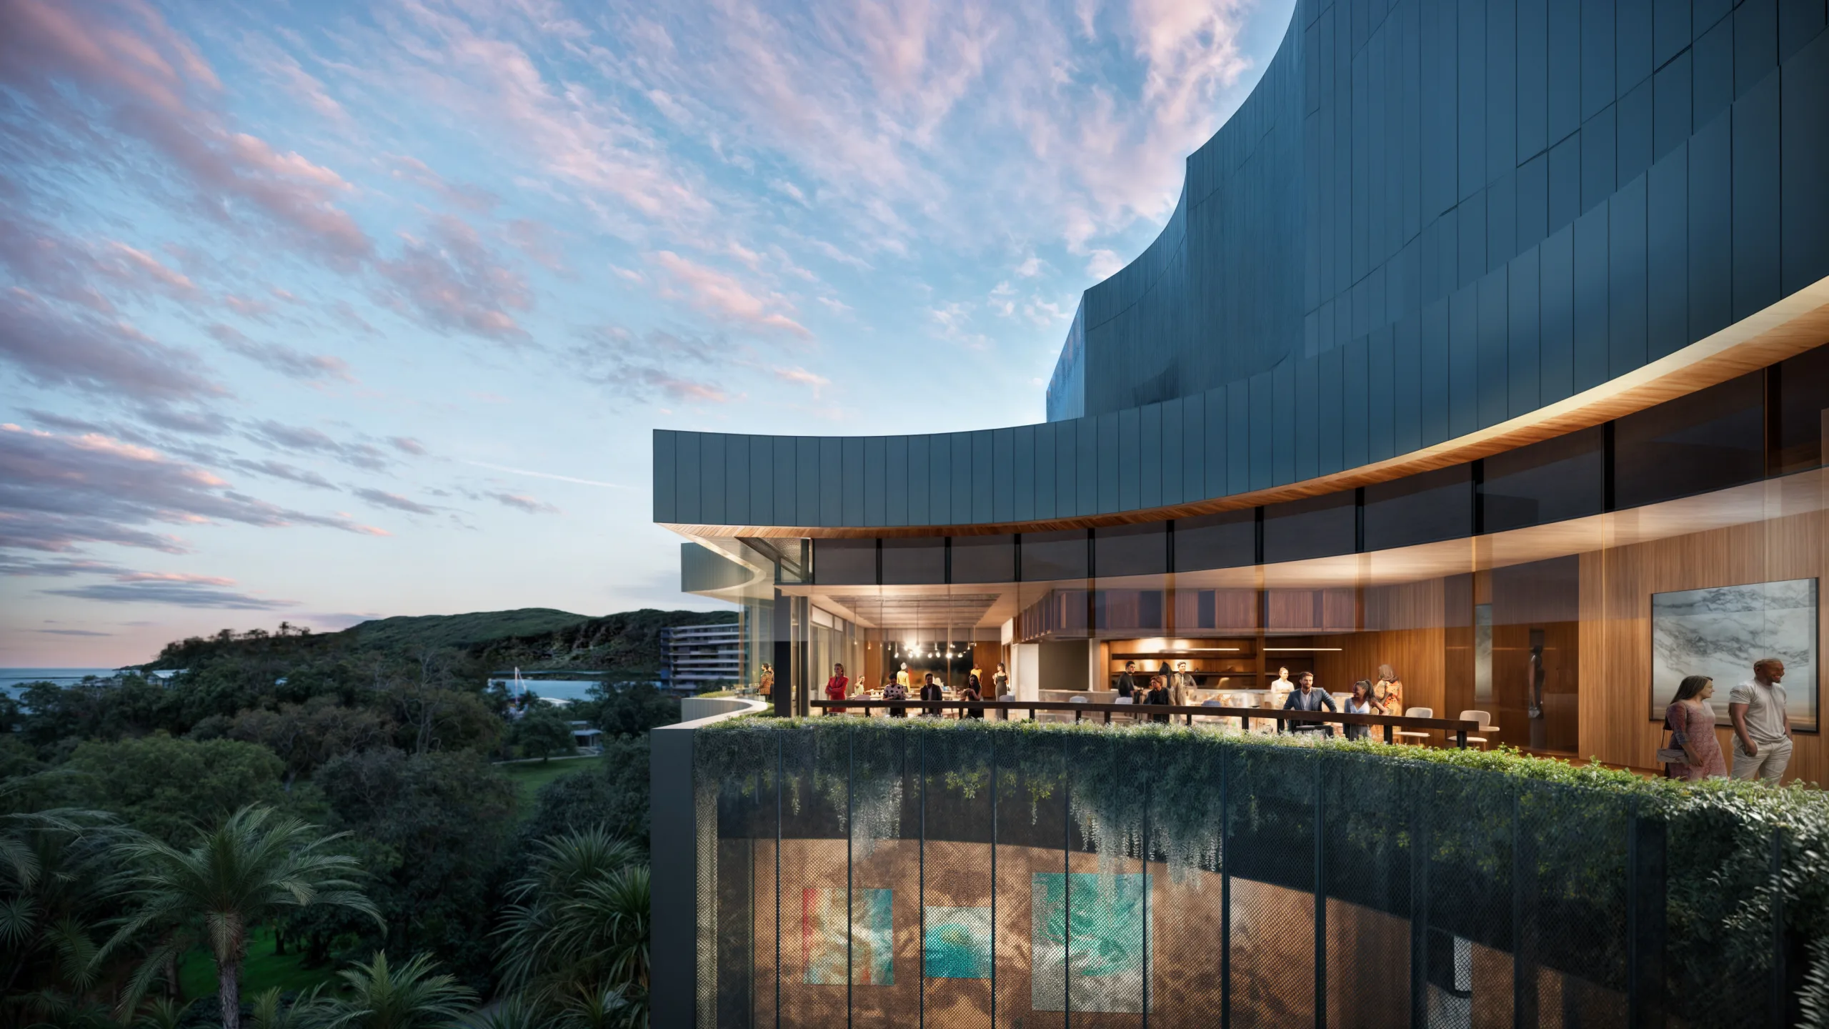
The new gallery draws inspiration from the Gimuy fig trees of neighbouring Fogarty Park. Sculptural timber columns rise like trunks, branching into organic roof forms that provide shelter and shade. A carved, textural façade filters tropical light, creating an ever-changing presence. From morning brightness to evening glow, the building becomes part of the natural theatre of Cairns, deeply connected to climate and landscape.
Interior
The Cairns Gallery Precinct is a major cultural destination that unifies three heritage buildings with a new AAA-rated gallery. The interior design focuses on creating a seamless, flexible and immersive visitor experience that supports both international exhibitions and local cultural programming.
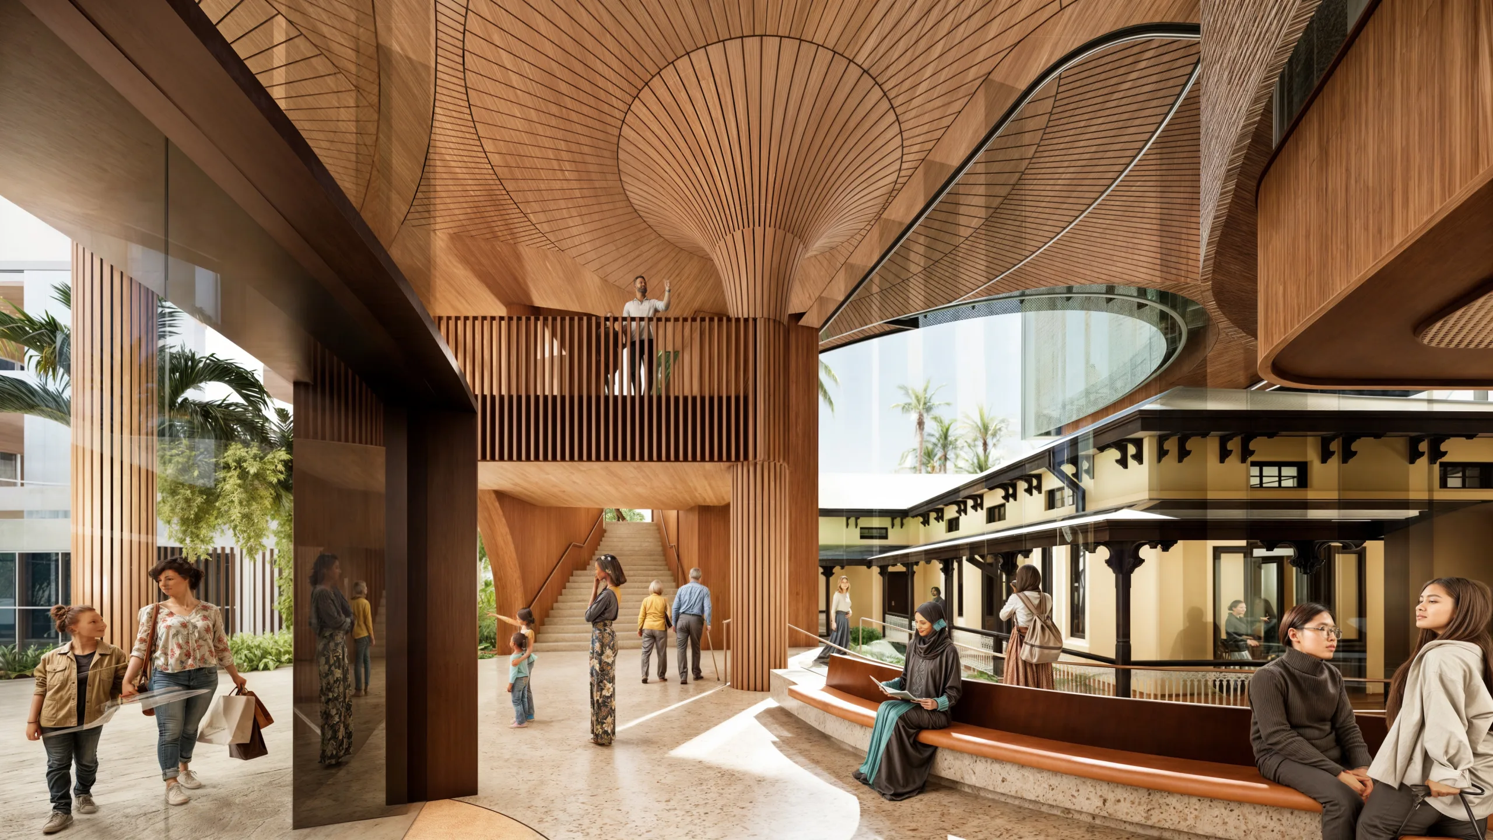
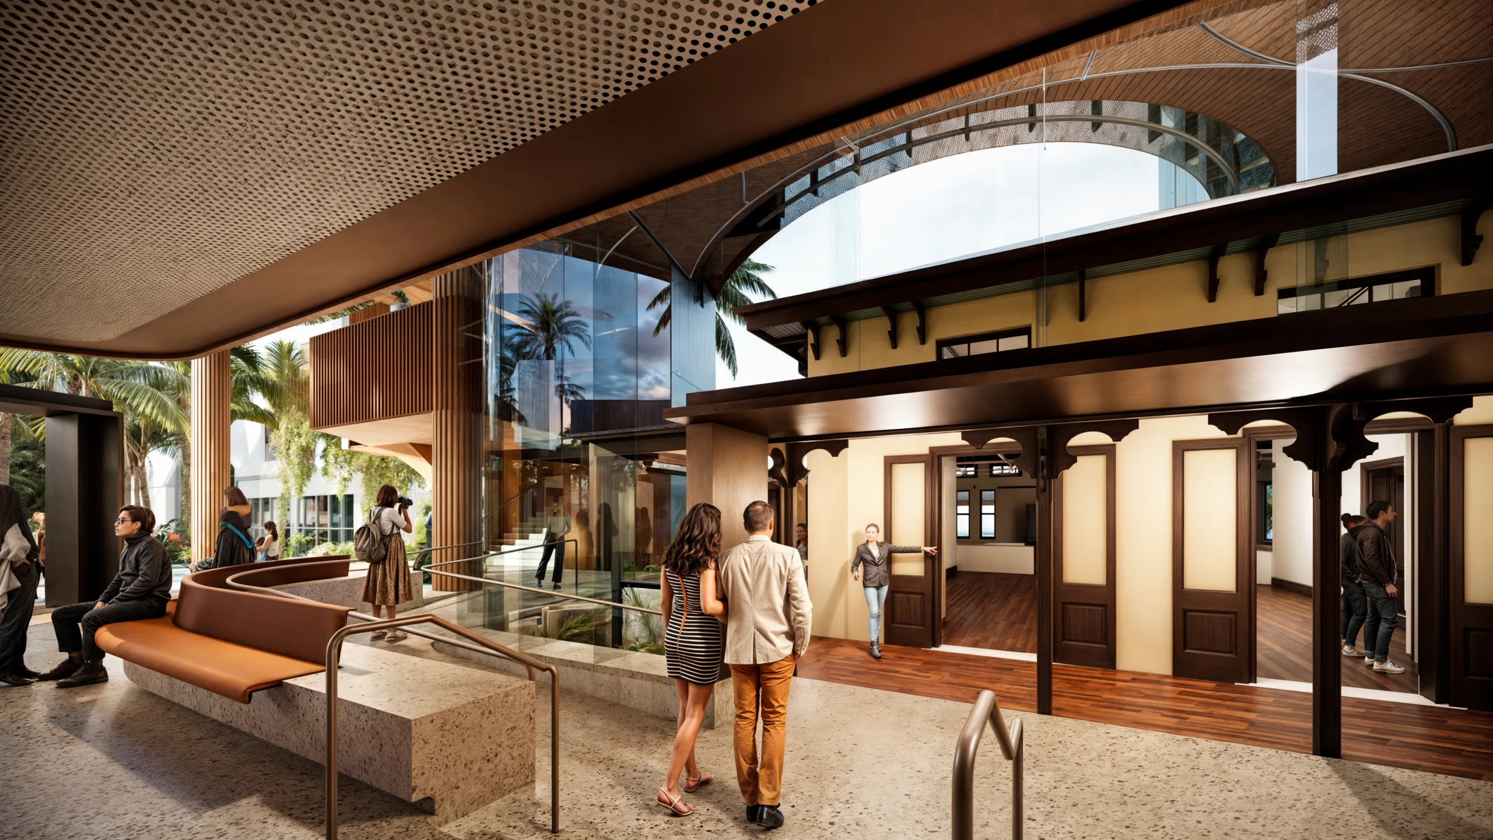
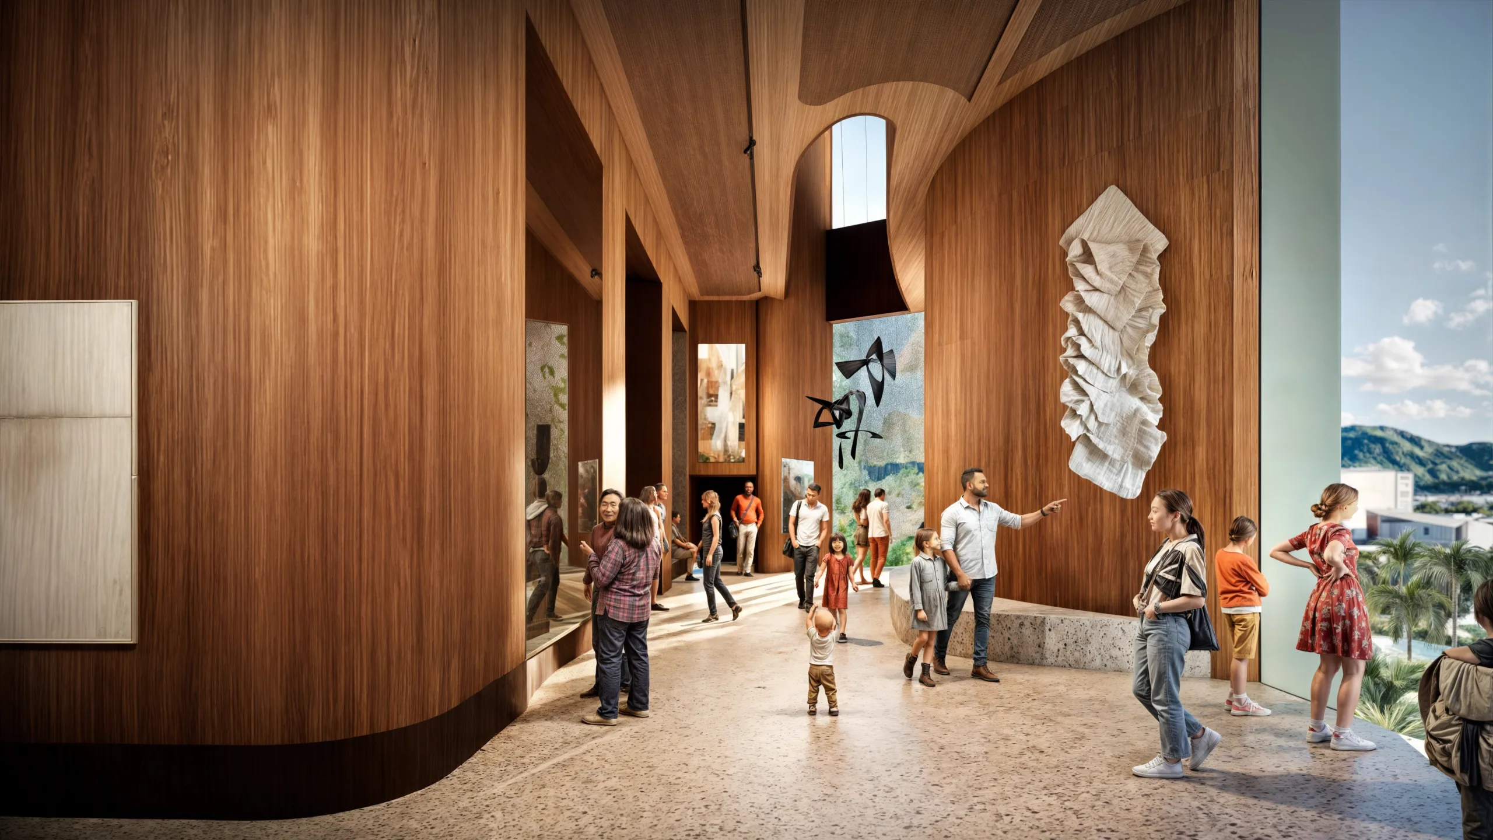
Arrival spaces are open and light-filled, providing a clear transition from the city into a controlled gallery environment. Circulation is intuitive, guiding visitors through interconnected new and heritage spaces with a continuous and legible spatial flow.
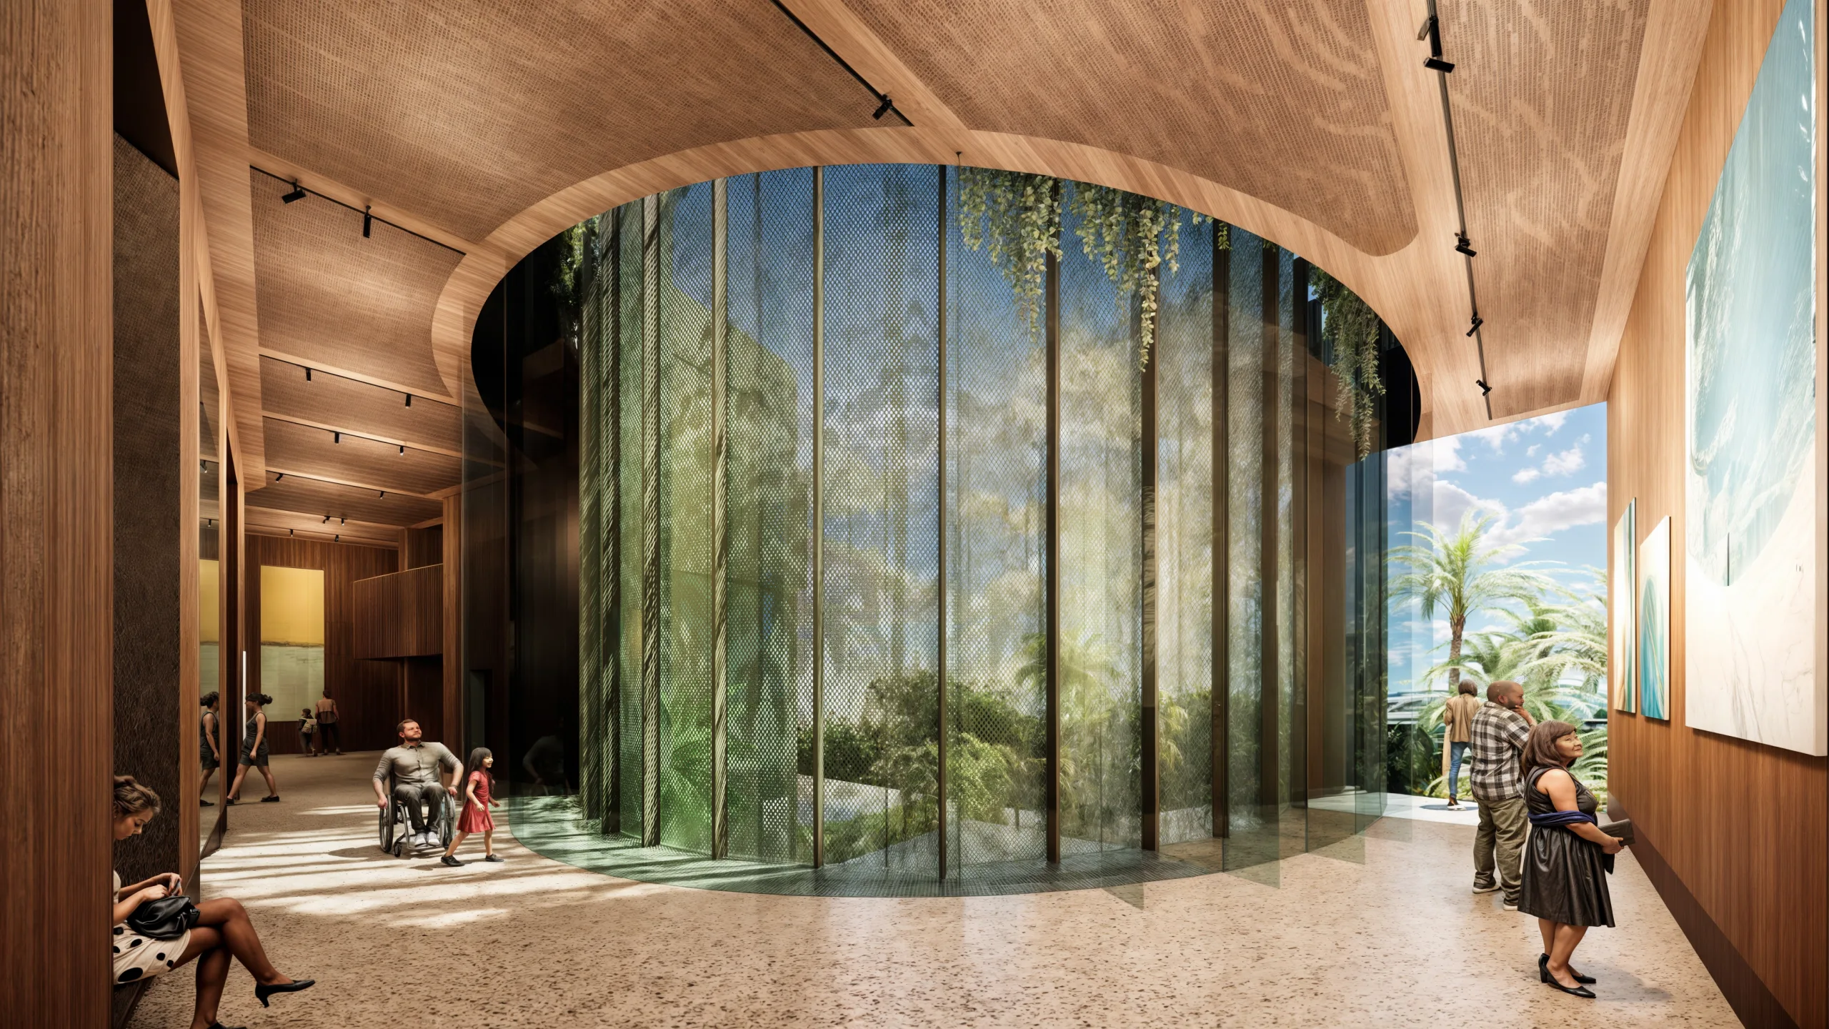
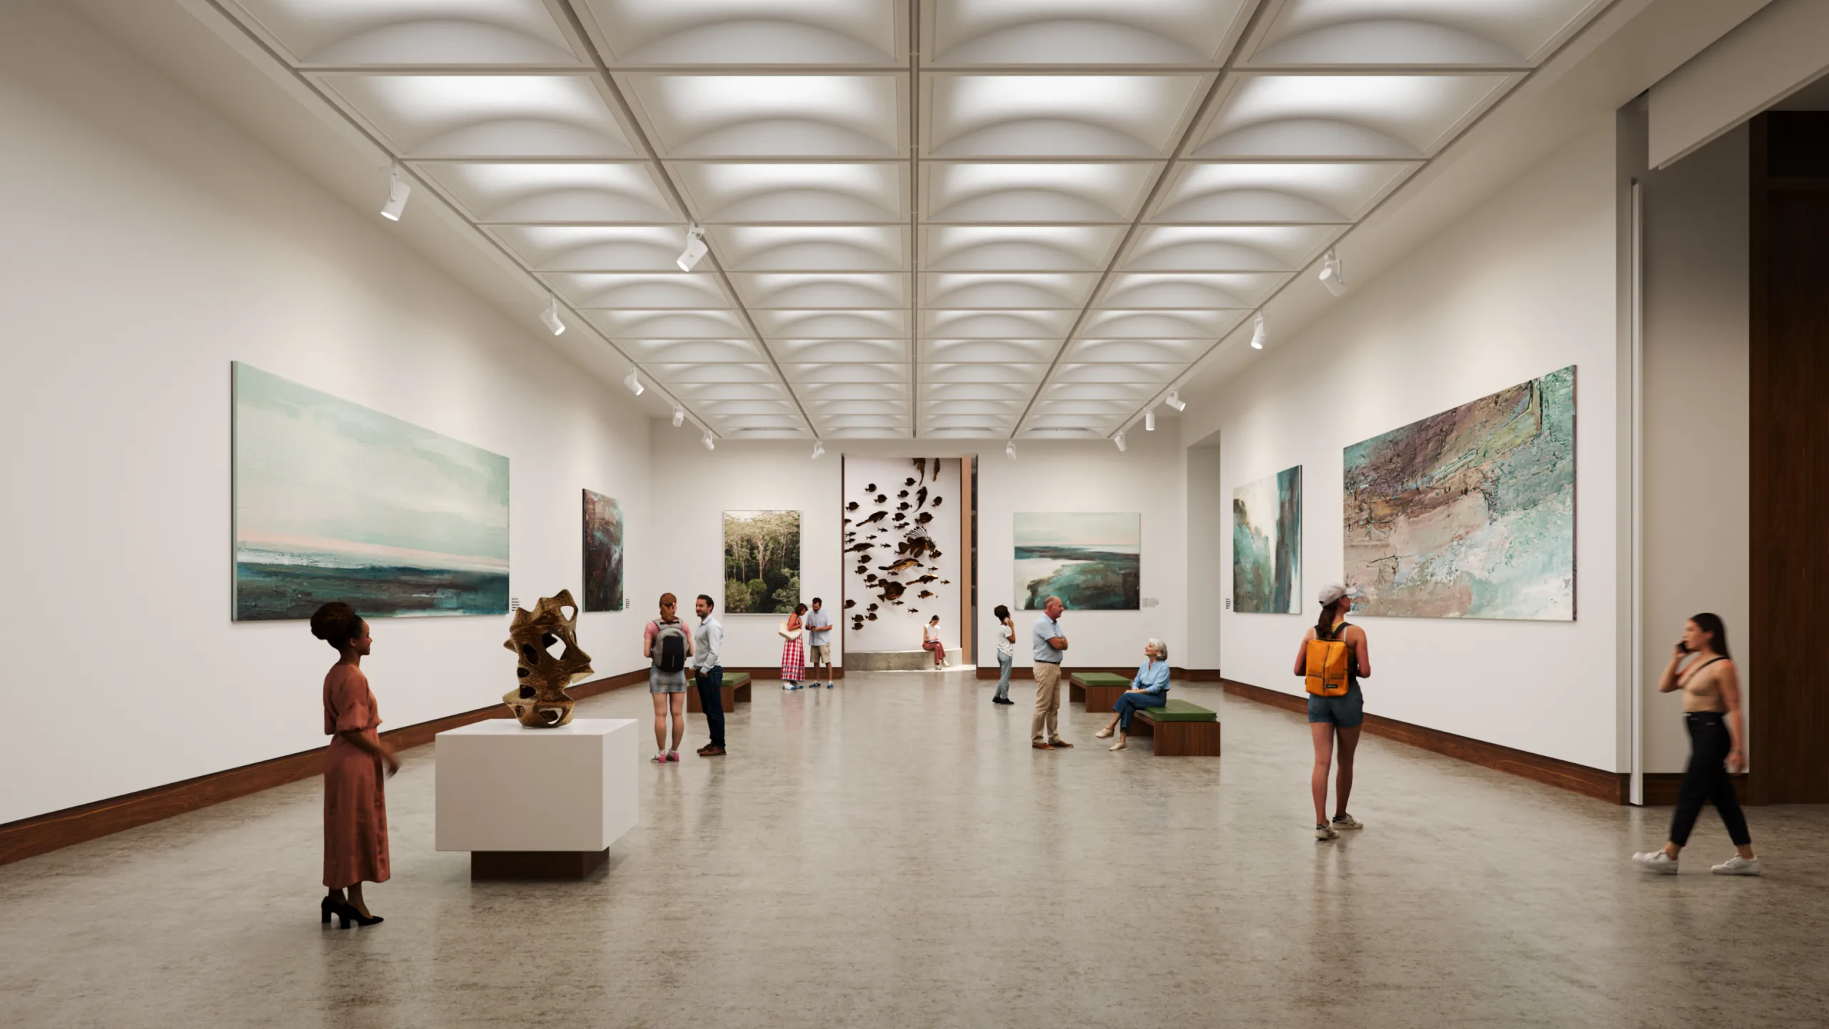
Gallery interiors balance strict environmental performance with warmth and tactility. AAA-rated exhibition spaces support major touring works, while adaptable galleries accommodate education, workshops and community events through flexible layouts and movable partitions.
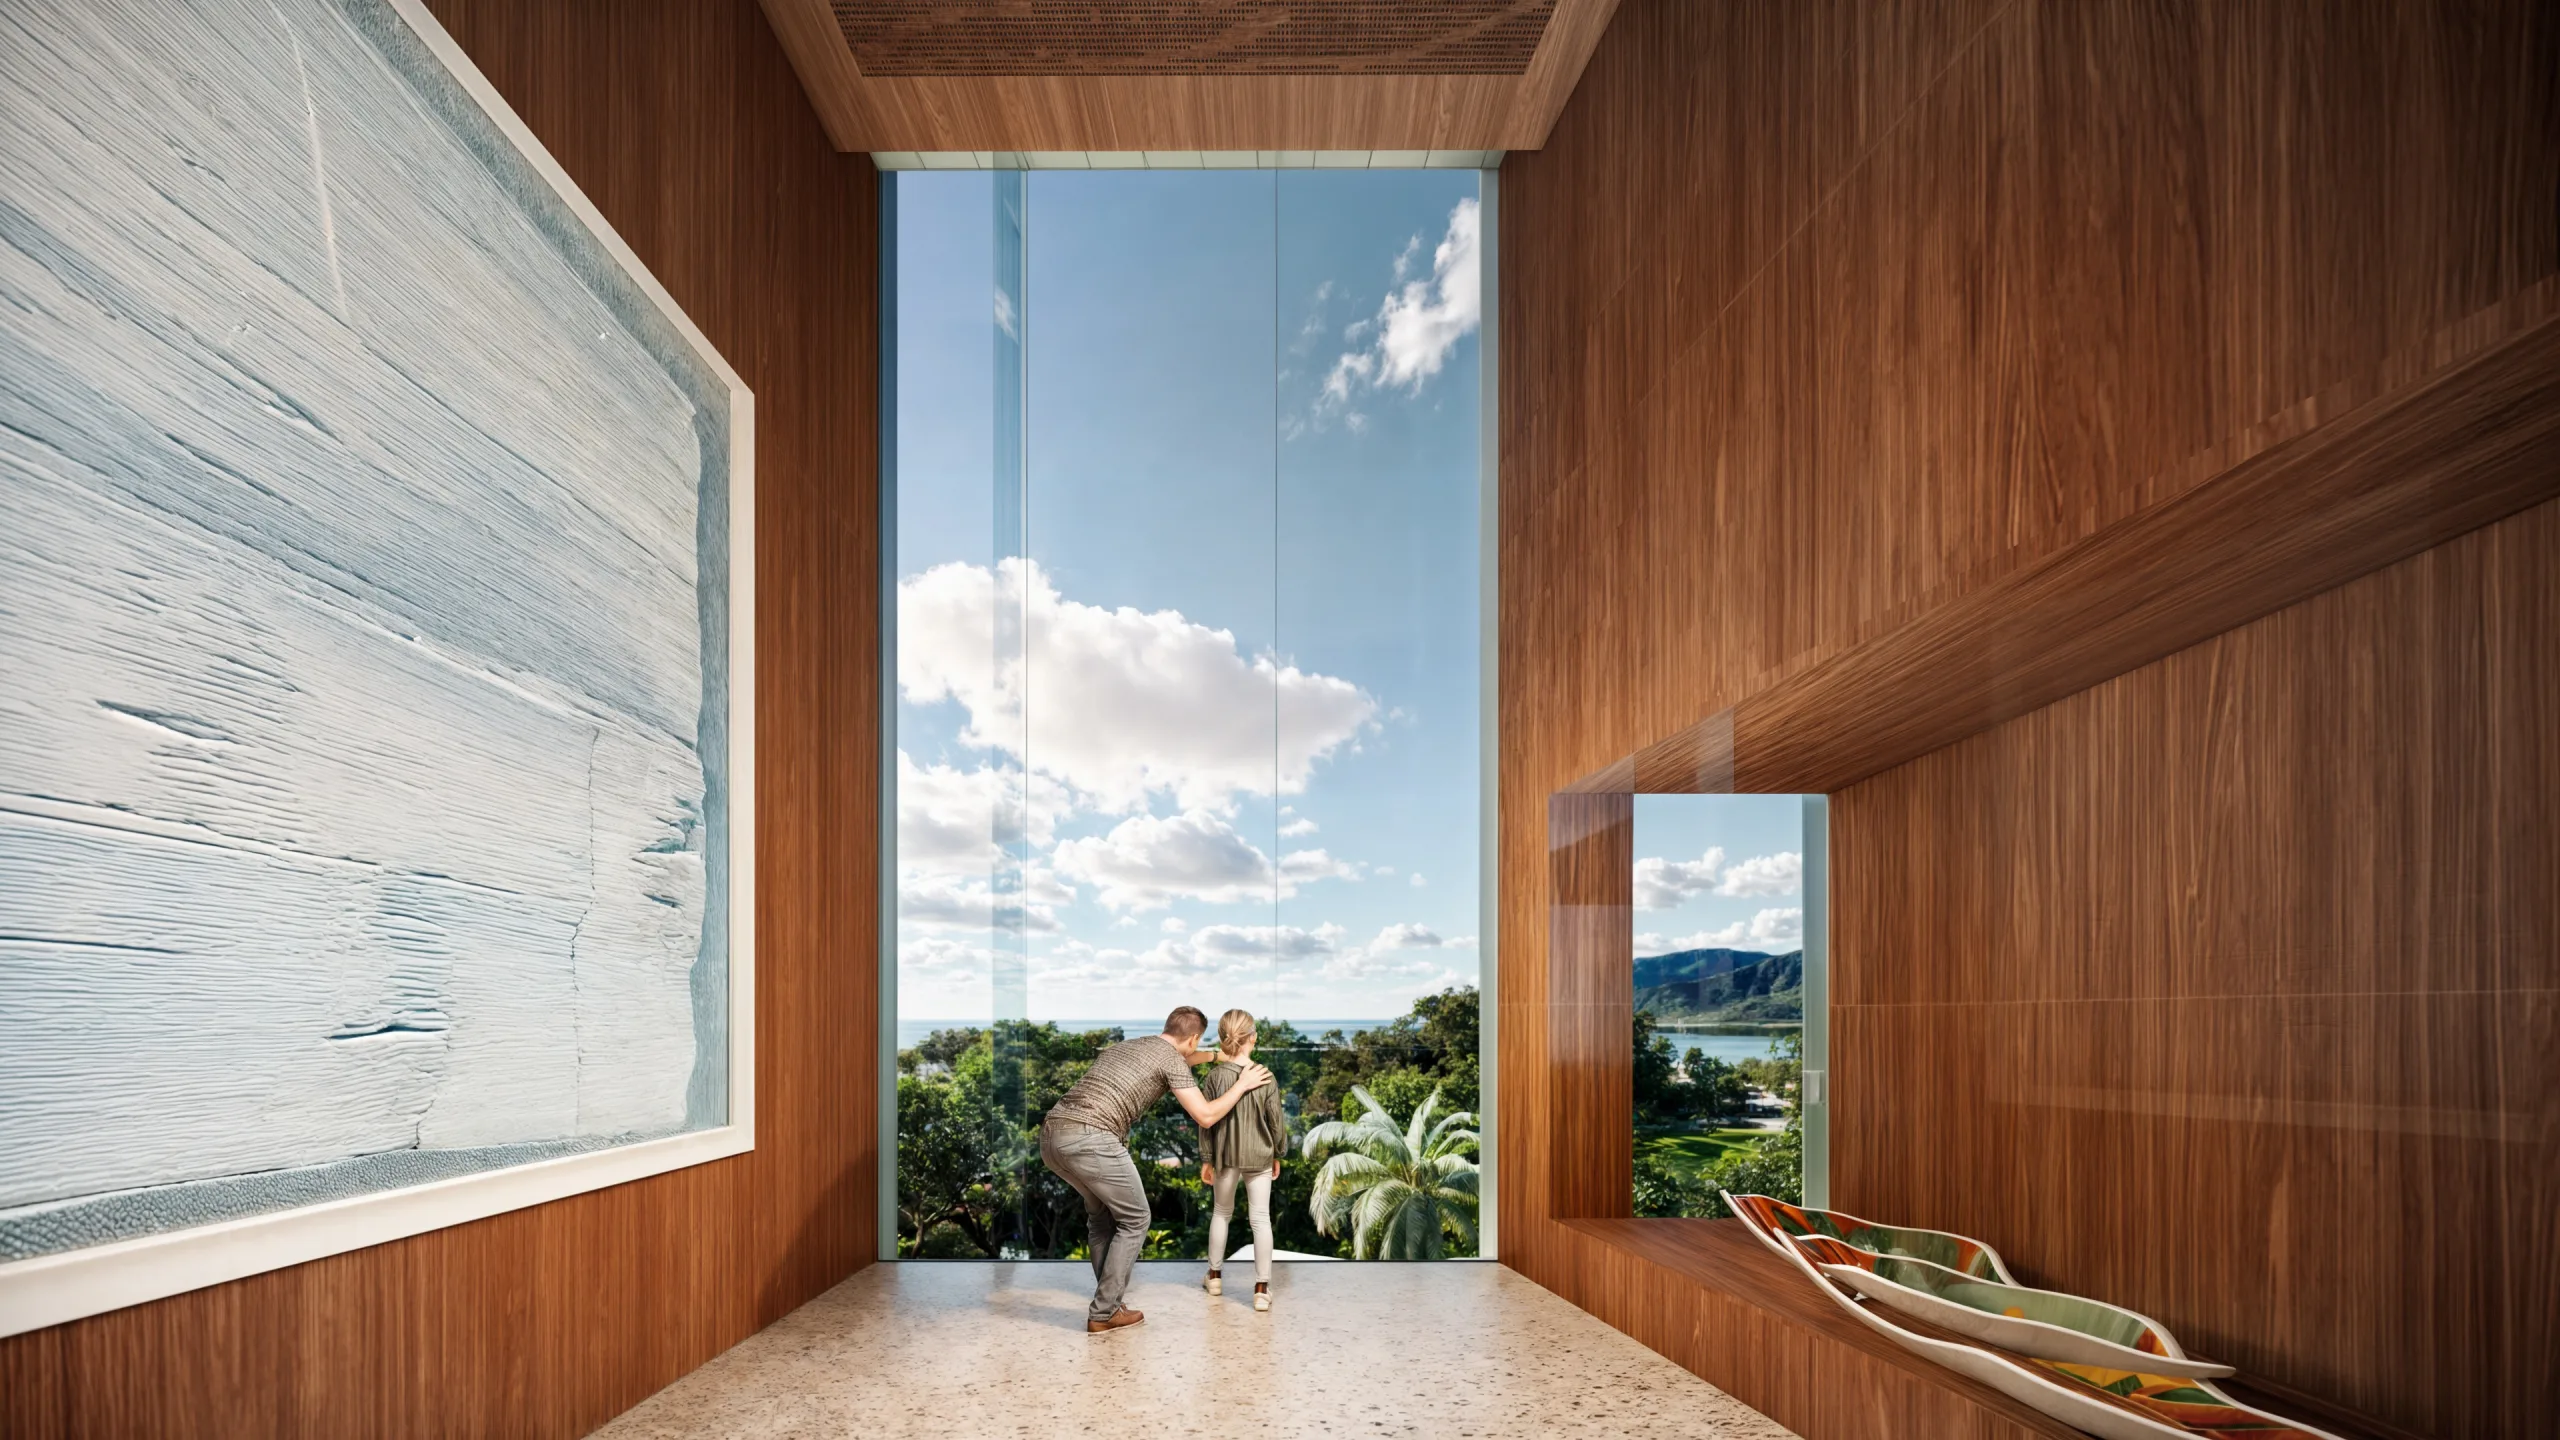
Materiality is restrained and durable, combining timber finishes, textured surfaces and refined linings to create a human-scaled interior. Controlled natural light is carefully introduced to protect artworks while maintaining a connection to the tropical context.
Heritage interiors are retained and integrated, offering contrast and intimacy within the broader gallery sequence. Cultural spaces are embedded throughout the journey, supporting storytelling and First Nations interpretation as a continuous presence.
The result is a flexible, legible and culturally grounded interior environment that supports diverse audiences and reflects the identity of Cairns.
Client
Cairns Regional Council
In collaboration with
Cox Architecture
Year
2025